

Free area manual · Sandown
Tower to Tower
The Sandown glass, glare & privacy manual
Sandown is a suburb made of glass — nine sectional-title properties for every freehold one, the wall is often the window, and the neighbours are other towers. Here is what the Highveld sun actually does to a flat up here, elevation by elevation, with the trade-offs written down instead of glossed over.
When you're ready
Free in-home measure. Written per-window quote.
Also available as a 19-page PDF download, laid out for print.
01 — The brief
Why Sandown is its own brief
Most shading advice is written for a house — a pitched roof, an eave over the window, a garden wall doing half the privacy work. Little of it survives contact with a Sandown flat.
Sandown covers 3.74 km² east of the M1, and it is the commercial core of Sandton rather than a suburb beside one: the Gautrain's Sandton Station is here, and so is the Johannesburg Stock Exchange, in the part of the suburb called Sandton Central.[1] The property register says the rest — roughly 397 freehold properties against 3,582 sectional titles.[2] Counted like that, most people reading this are behind a body corporate's rules, not a title deed's.
The buildings match. Maude Street — the Sandton Convention Centre's address[3] — also carries the Leonardo: 234 metres, 55 floors, finished 2019.[4] In that company three things change at once. Your window is the whole wall, your eave is the slab above you, and the view out is other people's glass looking back in.
So this is not about a garden room. It is about the wall that is the window, with the afternoon coming straight at it and somebody else owning its outside face.
02 — The light
What the sun does up here
Geometry, not opinion — published figures that run everything below.
Johannesburg sits at 1,753 m on the Highveld, subtropical highland climate.[5] Sandown is at 26°05′53″S.[1] Solar figures published for Pretoria — 25.733°S, a short way north — describe our year to well inside half a degree:[6]
21 December — sunrise at 116.6°, sunset at 243.4°, and at noon the sun stands 87.7° above the horizon: within about two and a half degrees of straight overhead.
20 June — sunrise at 64.2°, sunset at 295.8°, and it climbs no higher than 40.8° all day.
Midday in summer isn't your problem. At 87.7° the sun is near vertical, and the slab above you is the eave, working for free. Nobody up here phones us about noon.
Three o'clock is your problem. Summer sunset sits 27° south of due west, winter sunset 26° north of it, so the afternoon sun sweeps a 53° arc across the western half of the building — arriving almost horizontally by late afternoon. No slab overhang stops a horizontal ray. The same study is blunt about it: "how much hotter the afternoons (western exposure) are in comparison with the mornings".[6]
Winter light is worth having. In June the noon sun is low and due north, pushing warmth several metres into a north-facing room. Blacking that out because last summer was unpleasant is the costliest common mistake we see — so we ask which season really bothers you.
And what altitude does to ultraviolet: Johannesburg's summer UV index is described as extreme, often 14–16[5], and the WHO puts the rise at roughly 10% per 1,000 m[7]. A fabric question, not a health one — it is why a thin lining on a west window ages early here.
03 — Orientation
Elevation by elevation
Find the wall your worst room sits on. In a tower the compass matters more than the floor plan — no garden, no tree, no eave to soften anything.
Sun most of the day — high and short in summer, low and long in winter[6] — and the free heating that makes a July evening bearable where nights turn cold fast.[5] So the answer here is adjustable, never permanent: filter the glare in January, let it back in come June.
Sunrise swings from 116.6° in December to 64.2° in June[6], so an east window takes a hard low hit early and nothing after mid-morning — a smaller heat load than the west's. That makes it a sleep-and-glare problem: bedrooms wake you at first light, and a screen is unusable before nine.
Low sun across a 53° arc for the whole back half of the day[6], over the hottest hours a Highveld summer has.[5] Unscreened full-height glass turns a lounge into a greenhouse by mid-afternoon. It is the one elevation where where you stop the sun matters as much as what you stop it with.
Almost no direct sun all year: the steadiest light in the flat, and the coldest rooms in June.[6] In a dense precinct it is also the wall most likely to face straight into another block.[2] Shading is rarely the brief here — being overlooked is.
Optional
Want this marked up for your own flat?
Tell us which rooms are the problem and we'll send this manual back with your own elevations noted against it — which windows we'd treat first, and what we'd weigh up on each.
It's an email, not a visit. Nobody phones you about it.
04 — The specification
What we'd fit here, and the catch with each
Each is right somewhere in Sandown and wrong somewhere else. Tap "add to my enquiry" on anything that sounds like your room.
West & north living areas
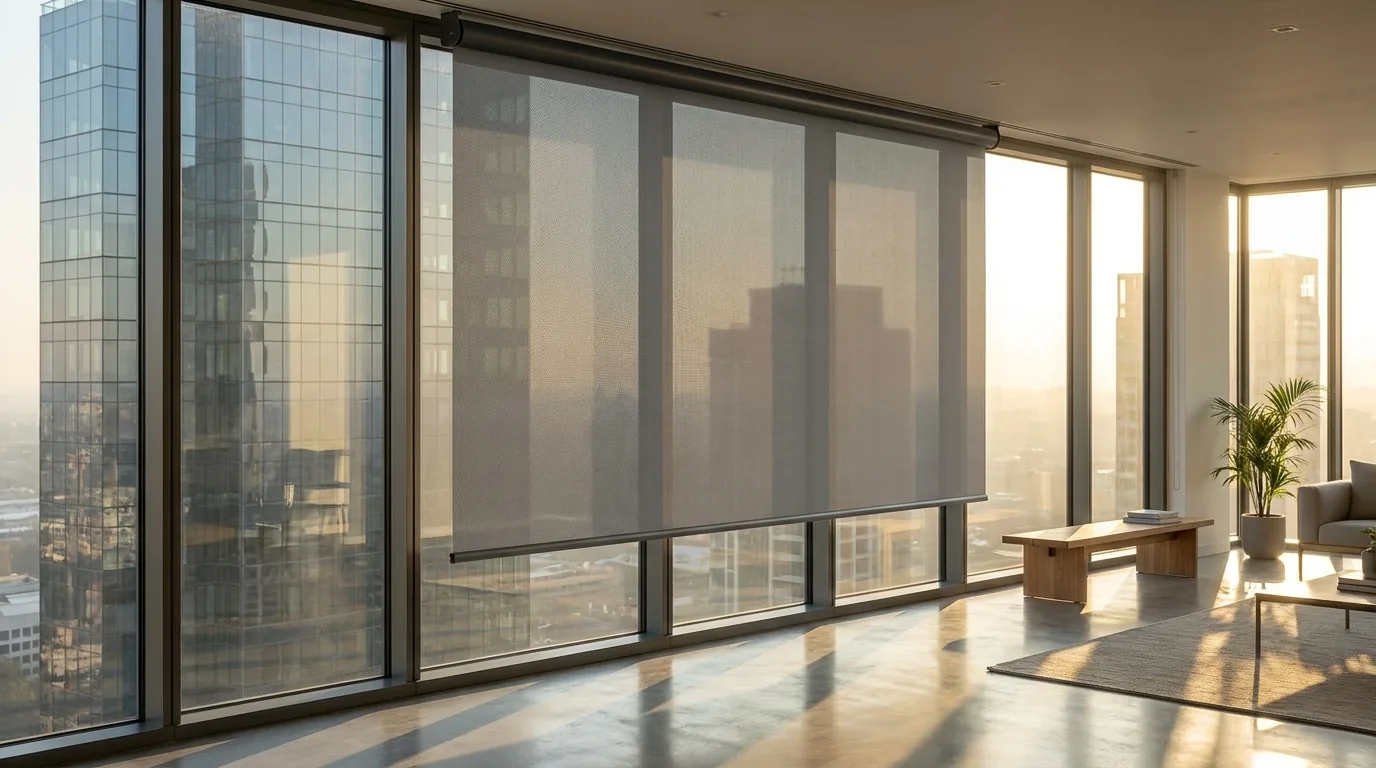
Sunscreen roller blinds
One flat sheet of open-weave fabric on a tube: it kills the glare and keeps the skyline readable.
Why not a blockout: it stops more heat but also the view, so it lives permanently down and you're on lights by 3pm. The catch: no privacy after dark — with lamps on, an open weave reads from outside.
Bedrooms, east and west
Blockout roller blinds
The same flat sheet in a coated fabric that stops light rather than filtering it — on an east bedroom, it buys back the sleep a summer sunrise steals.
Why not a heavy curtain: the blind sits in the reveal and takes no floor space. The catch: a reveal fit leaves a hairline gap each side; true edge-to-edge dark needs an outside fit or side channels — a measuring decision, not a fabric one.
Overlooked living rooms
Day/night blinds
Sheer and solid bands on one roller: line them up for privacy, offset them for filtered light with the towers still there. Built for a precinct where the neighbours sit at eye level.[2]
Why not a plain sunscreen: this changes character through the day instead of committing you to one setting. The catch: two jobs, a more complex mechanism — and it is no blockout, so it is wrong for a bedroom that must go dark.
The worst west glass, inside only
Cellular honeycomb blinds
Rows of hexagonal cells, each holding still air against the pane. It works both ways: heat out in February, warmth in through a cold June night.[5]
Why this when a scheme forbids anything external: if you cannot get outside the glass, an air layer is the best physics left. The catch: it is still internal — better than a plain roller, never better than shading outside.
Kitchens, bathrooms, studies
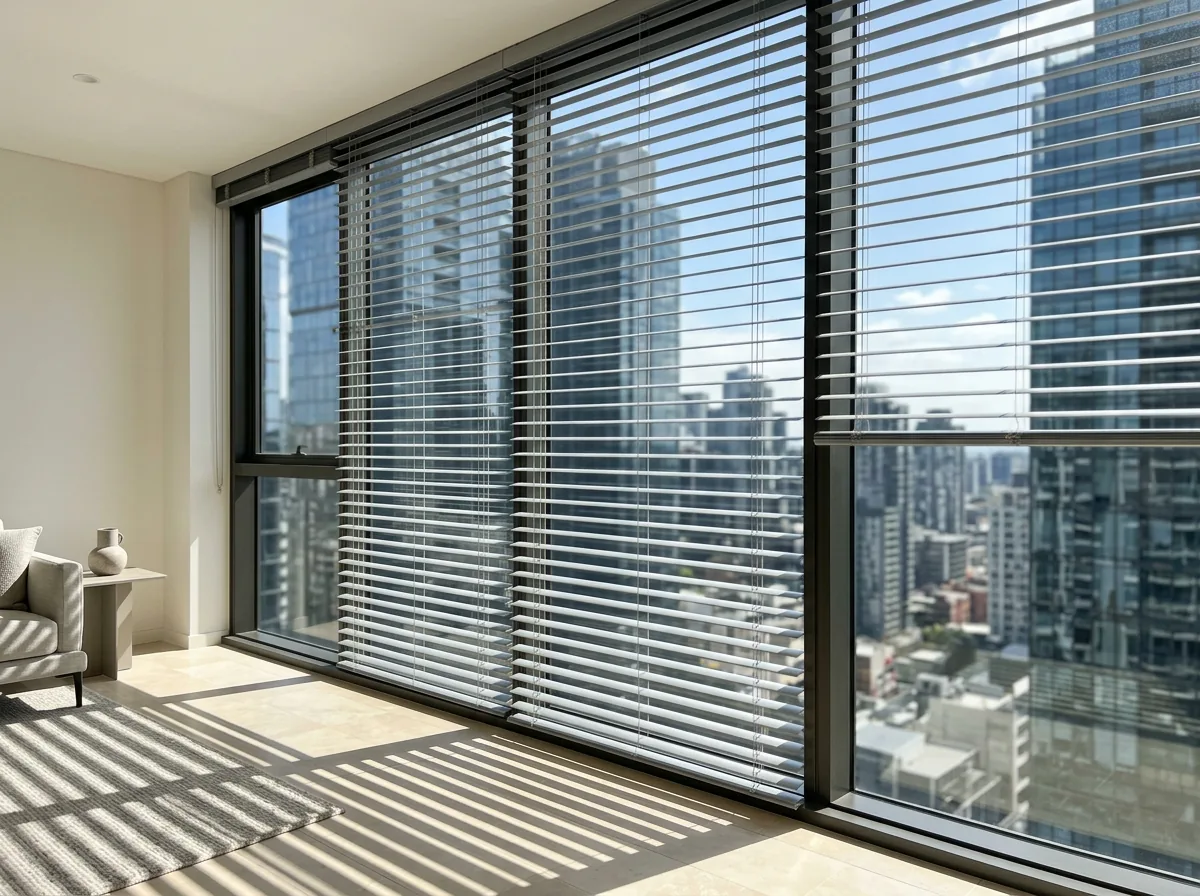
Aluminium venetian blinds
Flat metal slats tilting to any angle — the one product here that throws low afternoon sun at the ceiling and keeps the view open underneath.
Why not a roller in a wet room: aluminium wipes clean and holds no steam or cooking grease. The catch: many slats means a lot of dusting, and on a wide opening the top stack is deep enough to notice.
Balconies
Zip screens
An outdoor screen with its fabric edges locked into aluminium side channels, so it holds tension instead of flapping. Tall buildings drive high-level wind downwards, gaps between towers accelerate it, and wind speed rises with height anyway.[8][9]
Why not a plain drop-down patio blind: the zip is what separates a screen that works in wind from one that becomes a sail. The catch: it sits on your section's outside face, so it's a trustees' conversation first[10] — and it wants a wind sensor, since Highveld storms land mid-to-late afternoon when nobody's home.[11][12]
West glass, where the scheme permits
External venetian blinds
Tiltable aluminium slats mounted outside the glass — the strongest move on a west elevation, because it catches the sun before the pane warms up.
Why outside beats inside: US Department of Energy guidance is that exterior attachments "block sunlight before it passes through the window, so they are typically more effective at reducing solar heat gain", citing research where exterior screens cut solar heat gain by 46% against 14% for interior ones.[13] American insect-screen figures, not ours — quoted for direction and scale, never as a promise about your flat. The catch: anything external changes the building's appearance, which here usually needs written consent[2][10], and it lives out in the weather.
Full-height and out of reach
Motorisation & automation
On slab-to-ceiling glass the top of the blind isn't reachable, and a chain long enough to reach it is a nuisance and a hazard. Battery motors solve that without chasing concrete or visible cable.[14]
Why battery over wired: no electrician, no channel cut into a wall you don't own, and it moves with you. The catch: batteries want recharging every few months, and how often depends on the blind's weight and daily use — judgeable only once we've measured it.


Also in the range
Six more, briefly
Double roller blinds (sheer + blockout)
Two rollers, one bracket: sunscreen by day, blockout by night — at the cost of a deeper headbox.
Concealed / recessed blind boxes
The blind vanishes into a ceiling slot and the glass reads uninterrupted — only where a slot exists or a renovation can make one.
Timber venetian blinds
Aluminium's precise tilt, with warmth and grain. Right in a living room, wrong in a bathroom, heavy enough that wide openings split in two.
Vertical & panel blinds
For wide balcony sliders, where vanes stack clear of the door you actually use. Less precise on low sun than a horizontal slat.
Skylight & shaped blinds
Angled and odd-shaped glazing in penthouses — the openings that take December's near-vertical sun full on.[6] Every one is a template job.
Motorised curtain tracks
Sheers and blockout on one quiet track. The softest option for a hard-surfaced flat, and it wants more wall each side than a blind.
05 — The rules
Trustees, access, and the outside face of your glass
Sandown has no heritage overlay and little old stock. The constraint that bites is the body corporate: sectional title is how most of the suburb is owned.[2]
Two national rules do the work. Prescribed Conduct Rule 5(1) under the Sectional Titles Schemes Management Act 8 of 2011 says an owner or occupier "must not, without the trustees' written consent, make a change to the external appearance of the section or any exclusive use area allocated to it unless the change is minor and does not detract from the appearance of the section or the common property".[10] Its companion rule forbids driving "nails, screws, or other objects into" a structure forming part of the common property without that same written consent.[10]
That draws a clean line. An internal blind inside your own reveal changes nothing anyone outside can see, and in most schemes is nobody's business but yours. A balcony zip screen or an external venetian is usually two consent questions — appearance and fixing — both better asked before an order than after one.
We're not community-scheme lawyers. What we do is put the proposal in writing at the measure — product, colour, mounting position, what's visible from outside — so you can hand your trustees something concrete. And since getting into a tower is its own problem, we sort visitor access and the service lift alongside the quote.
06 — The honest limits
What we'd still need to check on site
All of that is true of Sandown. None of it is true of your flat until somebody stands in it — five things no article can settle:
The actual reveal depth
Curtain-wall glazing often has almost no reveal — 40 mm, none at all, or a deep mullion pretending to be one. That single measurement decides inside-or-outside fit, which decides whether the bedroom actually goes dark.
What we're allowed to fix into
A ceiling slot, a plasterboard bulkhead, a structural slab, an aluminium frame nobody may drill: each takes a different bracket, and one takes written consent.[10] We look and tap before you order, not on fitting day.
Your balcony's real wind exposure
Downwash off a taller neighbour, a gap between blocks that funnels, a corner that's oddly calm: the physics is general[8][9], your balcony is specific. We'd rather tell you a zip screen is wrong here than sell you one off a photograph.
What glass you already have
Some Sandown buildings run performance glazing, some don't, and the two want different fabrics for the same room. Regulation puts real work on shading where a wall is nearly all window[15] — only the building's spec says where the line starts.
Power, routing and the charging reality
Whether a motor's battery can be reached, whether a solar charger would ever see sun on that elevation, whether an existing point can be reused — on a high blind that decides pleasure or chore.
07 — Two ways forward
Book the free expert measure
A consultant comes to the flat with fabric and slat samples, takes the compass reading rather than guessing it, measures every window and leaves a written quote per window. That visit is free, and nothing about it obliges you to order. Would rather have a rough number first? The ballpark list sits inside the form below — quieter, entirely optional.
Anything you added while reading is already carried into the form. You don't have to type it again.
Neither, for now
Just take the manual, marked up
Not ready for a visit or a number? Tell us which rooms are the problem and we'll email you this manual with your own elevations noted against it. Nothing is booked, nobody phones.
Working out
Sources
Every climate, geography and legal claim above traces to one of these. Wherever the working is ours rather than a source's, the text says so.
- Sandown, Gauteng — 26°05′53″S 28°03′36″E; area 3.74 km²; 2011 population 6,354; "an affluent suburb of Johannesburg, South Africa, in Sandton" and "both a residential and commercial area"; "The Gautrain rapid rail system's Sandton Station is located in Sandown"; home to the Johannesburg Stock Exchange "in the area known as Sandton Central". en.wikipedia.org/wiki/Sandown,_Gauteng
- Sandown area information — property stock listed as 397 freehold properties, 3,582 sectional titles and 432 estates; "the true commercial core of Sandton" with "a dense concentration of high-rise office towers, corporate headquarters, financial institutions, and premium mixed-use developments"; connectivity via "the M1 highway, Katherine Street, and Grayston Drive". newpointproperty.co.za — Sandown area information
- Sandton Convention Centre — listed at 161 Maude St, Sandown, Sandton, 2196, establishing Maude Street as a Sandown address. thevendry.com — Sandton Convention Centre
- The Leonardo — 75 Maude Street, Sandton; 234 m over 55 floors; completed 2019; briefly the tallest building in Africa in April 2019, now the fourth tallest. en.wikipedia.org/wiki/The_Leonardo_(Sandton)
- Johannesburg — elevation 1,753 m; subtropical highland climate (Köppen Cwb); October to April "hot days followed by afternoon thundershowers and cool evenings"; May to September "dry, sunny days followed by cold nights"; January mean daily maximum 25.6 °C, June about 16 °C; annual rainfall about 713 mm; occasional overnight frost; "regular daily thunderstorms from November to March in the afternoons"; "The UV index for Johannesburg in summers is extreme, often reaching 14–16 due to the high elevation and its location in the subtropics." en.wikipedia.org/wiki/Johannesburg
- "Sun, shade and natural daylight in South African town planning, with emphasis on Pretoria", Acta Structilia — 21 December: sunrise azimuth 116.62°, sunset 243.35°, solar noon elevation 87.7°; 20 June: sunrise azimuth 64.24°, sunset 295.76°, solar noon elevation 40.84°; and the observation of "how much hotter the afternoons (western exposure) are in comparison with the mornings". scielo.org.za — Sun, shade and natural daylight
- World Health Organization — "UV levels increase by approximately 10% with every 1000 metres in altitude." who.int — Radiation: Ultraviolet (UV) Q&A
- Building downwash — a tall building surrounded by lower ones captures wind at higher levels and redirects it towards the ground; the maximum wind-speed ratio increases as building height increases. simscale.com — Building downwash. Channelling (Venturi) effect — wind accelerates through the tight channel created between buildings in close proximity. simscale.com — Channelling effect
- Wind profile power law — in the atmospheric boundary layer wind speed increases with height above ground; engineering practice uses a shear exponent of about 1/7 (0.143) for neutral stability onshore. en.wikipedia.org/wiki/Wind_profile_power_law
- Prescribed Conduct Rules under the Sectional Titles Schemes Management Act 8 of 2011 (in operation since 2016) — PCR 5(1) on changes to the external appearance of a section, and the companion rule on marking, painting or driving nails and screws into common property, both requiring the trustees' written consent. stratafin.co.za — Sectional title appearance rules
- Punge et al., "Characteristics of hail hazard in South Africa based on satellite detection of convective storms", Natural Hazards and Earth System Sciences 23, 1549–1576 (2023) — hail events concentrated along the Highveld, most frequent from mid-November through February and peaking in the afternoon. nhess.copernicus.org — Hail hazard in South Africa
- "Characteristics of warm season left-moving supercells over the Highveld of South Africa", University of Pretoria — 115 radar-tracked supercells over Gauteng and Mpumalanga, most common in October and November and peaking between 15:00 and 16:00 SAST. repository.up.ac.za — Left-moving supercells over the Highveld
- US Department of Energy / Pacific Northwest National Laboratory, Building America Solution Center — exterior attachments "block sunlight before it passes through the window, so they are typically more effective at reducing solar heat gain"; "Published research has shown that exterior window insect screens could reduce solar heat gain by 46% whereas interior screens were shown to reduce solar heat gain by 14%." basc.pnnl.gov — Window attachments for solar control
- Prescribed Conduct Rules, as source 10 — the rule against driving nails or screws into common property without the trustees' written consent is why battery-motorised retrofits avoid a consent question that a chased cable would raise. stratafin.co.za — Sectional title appearance rules
- SANS 10400-XA:2021 (Edition 2) — "The 2011 edition requires fenestration calculations to be done where the glazing to floor area ratio is above 15%. The 2021 edition has increased this threshold to 20%", and "there now is no distinction drawn between the Solar Heat Gain Coefficient (SHGC) requirements of glazing facing west, north or east." roosarchitects.co.za — Summary of the revised SANS 10400-XA
Five honest caveats. The solar figures in source 6 are calculated for Pretoria at 25.733° south; Sandown sits at 26.098° south, so its own angles differ by well under half a degree — we quote the published numbers rather than invent our own. Every temperature, rainfall, storm and UV figure is Johannesburg-wide or Highveld-wide, because there is no published Sandown weather station, and 1,753 m is the city's elevation datum, not Sandown's. The 46% and 14% figures in source 13 are for insect screens measured in the United States, not for any product we fit — we cite them for the direction and size of the effect only, and we publish no performance percentage of our own. Sources 8 and 9 are general building aerodynamics and meteorology; we found no wind study for Sandown or for any named Sandton building, which is exactly why we measure balconies in person. And sources 10 and 14 are the national sectional-title rules, not your scheme's own rules — your trustees or managing agent hold those, and they are the ones to ask.